Custom Homes.
Built Online.
Plan your luxury home, price your build, and choose your finishes, all online with Harvest River Partners.
What are you trying to build?
Tell us your name. We'll hand you the three tools that move your build forward.
Find your place. Build your home.
Explore our communities, take a closer look at the homesites, and connect with our team about building your next home.
OakStone Reserve
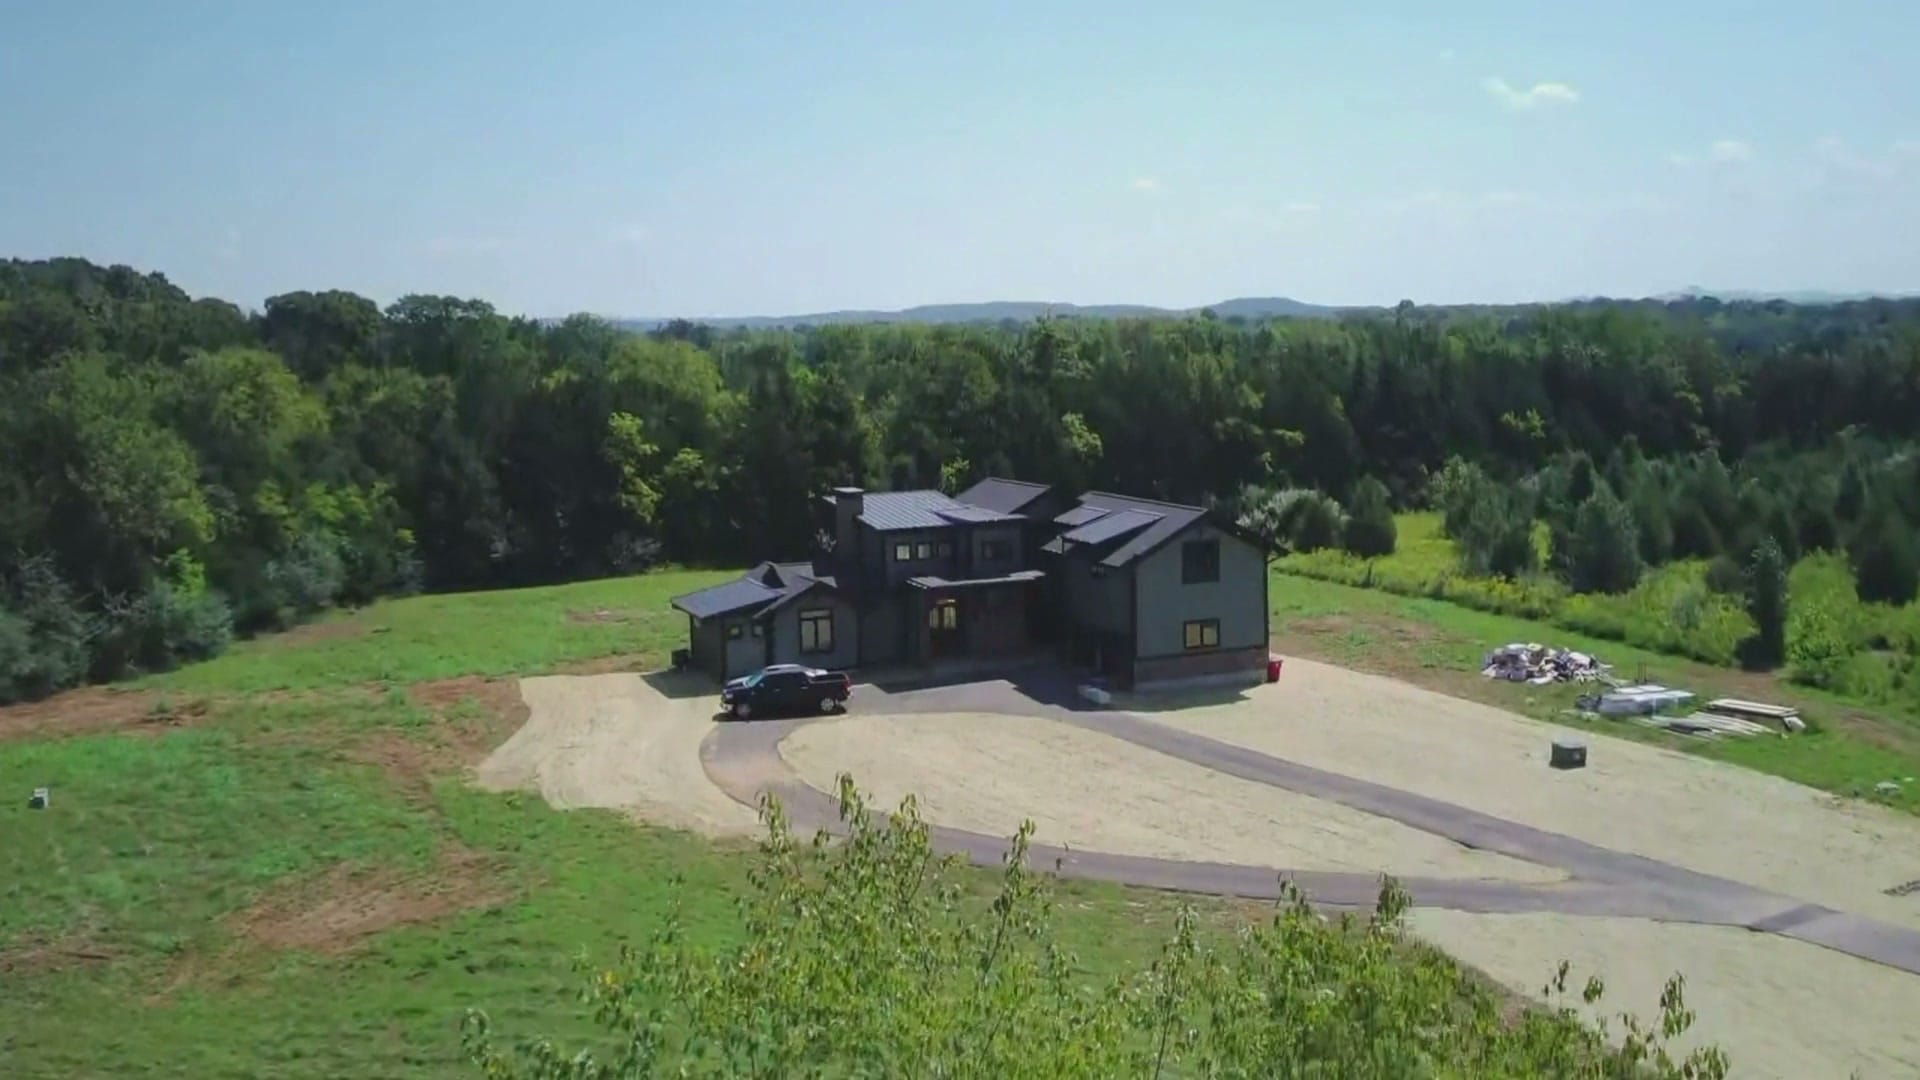
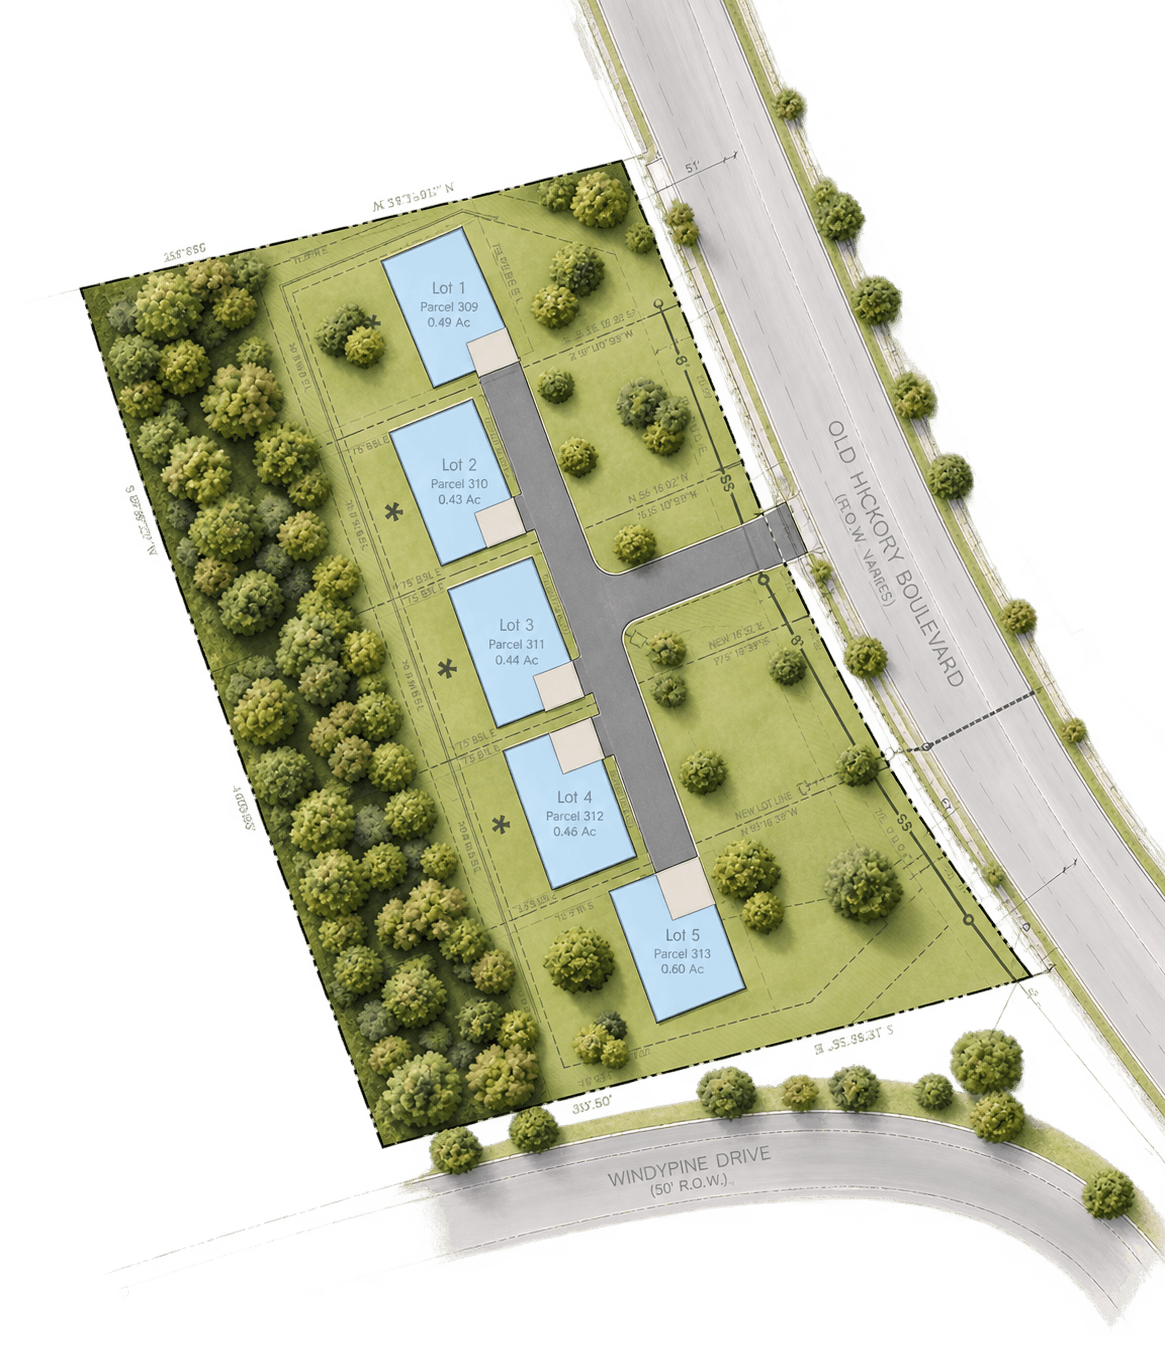
Oakstone Reserve is a gated enclave of five custom estate homes tucked behind a private drive off Old Hickory Boulevard in South Nashville. Each homesite sits on roughly half an acre, backed by a preserved wooded buffer along the edge of the property. Homes range from 5100 - 6,000 heated square feet across three levels, with European-inspired transitional exteriors in brick, stone, and board-and-batten.
- Homesites
- 5 planned lots
- Location
- 0 Old Hickory Blvd, Nashville, TN 37211
- Access
- Access from Old Hickory Boulevard, near Windypine Drive
- Stage
- Approved
- Pricing
- From the low $2Ms
- Gated private drive
- Five homes boutique community
- Half-acre lots
- Three-Story Views
Amenities
- Gated entry
- Dip Pools
- Trash Valet
- Easy Access to I-24 & I-65
- Luxury Finishes
Homesites
Lots 1 to 5Homes built around
how you live.
Delivering homes to families in Middle Tennessee for the last decade. From farmhouse and craftsman to modern and European estate, every home starts with a buyer conversation, not a plan.
See how it worksEvery selection,
curated with you.
Every HRP home passes through our in-house design studio. A dedicated designer walks you through flooring, cabinetry, fixtures, stone, lighting, and every surface that touches the build.
- Dedicated designer matched to your style
- On-site material library. Touch, compare, decide
- 3D renderings and walkthroughs before construction
- Pre-priced packages and full custom options
Every surface,
your choice.
Tap a room to step inside our design studio. Kohler, Visual Comfort, Cambria, Restoration Hardware, and hundreds more, curated for HRP clients.